Electric fireplace size for commercial projects depends on the available wall space, opening dimensions, yêu cầu sưởi ấm, installation clearances, and electrical specifications. Buyers should confirm these factors before finalizing product dimensions and placing bulk orders.
Which Types of Electric Fireplaces Are Suitable for Commercial Projects?
Commercial electric fireplaces come in several formats, each offering different design features and installation options.
Linear Electric Fireplaces for Hotels and Contemporary Commercial Spaces
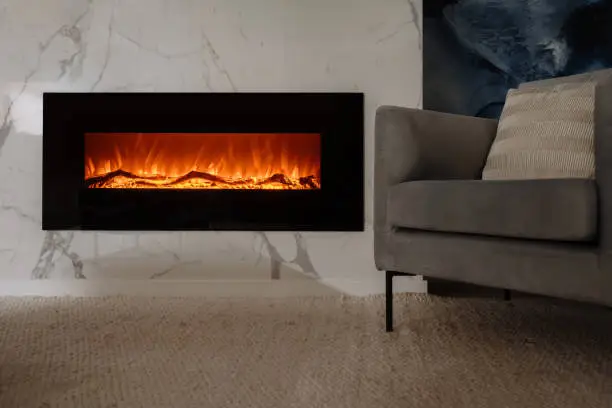
Linear electric fireplaces feature a long, horizontal flame display that creates a clean, modern look. Their wide format works well in hotel lobbies, khu vực tiếp tân, Nhà hàng, and contemporary offices, where the fireplace can become a focal point along a feature wall.
Many models offer adjustable flame effects and optional heating functions, allowing designers to use the fireplace for visual appeal while providing supplemental warmth when needed.
Built-In and Recessed Electric Fireplaces for Custom Interior Designs
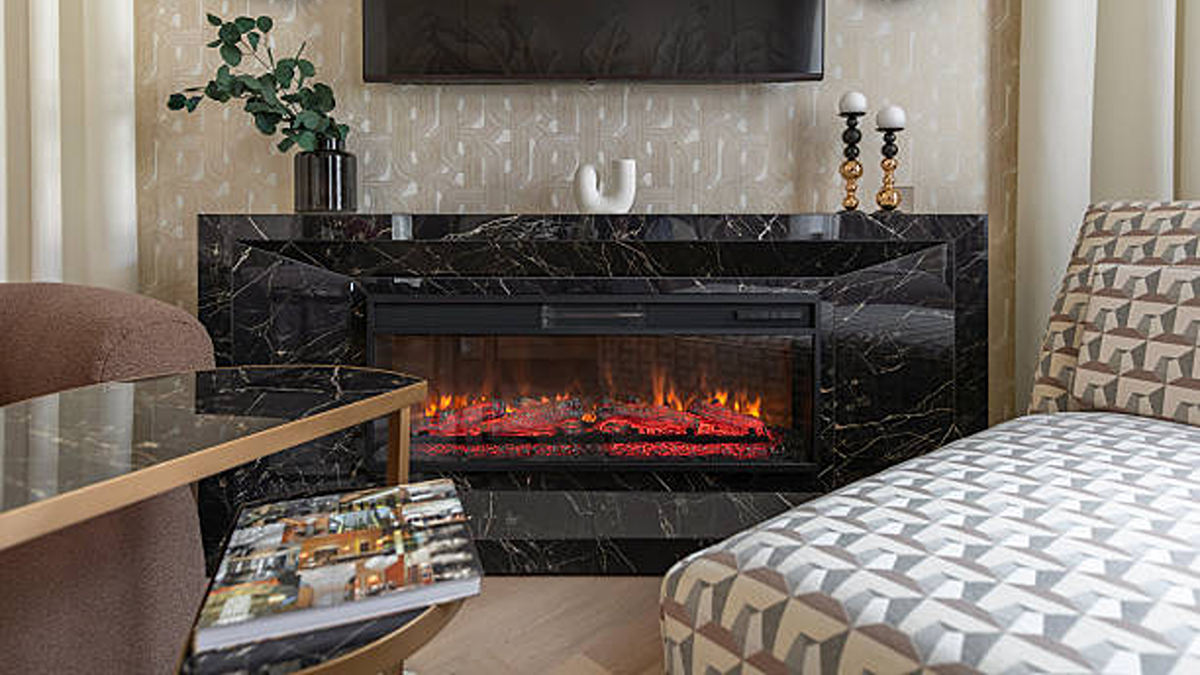
Built-in and recessed electric fireplaces fit into wall openings or custom structures, creating a flush, integrated appearance. They are suitable for hotel suites, guest rooms, meeting areas, and other interiors where a seamless finish supports the overall design.
By keeping the main unit within the wall structure, these models can work well with media walls, decorative panels, and custom joinery. Tuy nhiên, installation requirements vary by model, so the product specifications should be checked during project planning.
Multi-Sided Electric Fireplaces for and Feature Walls
Multi-sided electric fireplaces display flames from two or more viewing angles. Common configurations include two-sided, three-sided, and corner designs, giving architects more options for open-plan interiors and feature installations.
These models suit hotel lobbies, lounge areas, and reception spaces where people approach the fireplace from different directions. They can also help define separate zones within a larger interior while maintaining an open visual connection between them.
| Fireplace Type | Các tính năng chính | Suitable Commercial Applications |
|---|---|---|
| Linear | Wide, horizontal flame display; modern appearance | Hotel lobbies, khu vực tiếp tân, Nhà hàng, contemporary offices |
| Tích hợp sẵn / lõm vào | Flush finish; integrates with walls, media units, and custom joinery | Hotel suites, guest rooms, meeting areas, custom interiors |
| Multi-sided | Flame display visible from two or more directions | Hotel lobbies, lounges, open-plan reception spaces, feature walls |
YIKA offers several electric fireplace formats for different interior applications. Buyers can explore the electric fireplace product range to review available models and configurations.

What Determines Electric Fireplace Size for a Commercial Project?
Commercial fireplace sizing depends on the available space, design proportions, yêu cầu sưởi ấm, và điều kiện lắp đặt. Each factor affects a different part of the product specification.
Physical Dimensions and Heating Capacity
Physical dimensions and heating capacity serve different purposes. Width, height, and depth determine how the fireplace fits the interior, while wattage indicates its electrical heating input. A wider electric fireplace does not necessarily provide more heat, as models with different dimensions may use the same rated heater.
For commercial projects, buyers should confirm both specifications independently. The fireplace must fit the planned space, and its heating output must suit the intended area. Checking these requirements separately helps teams compare models without treating a larger flame display as a sign of greater heating performance.
How Project Layout and Installation Location Affect Fireplace Sizing
The room layout determines how the fireplace relates to the wall, nội thất, and surrounding space. A wide lobby feature wall may accommodate a larger flame display, while a guest-room media wall may have limited space because of cabinetry, televisions, and other fixtures.
Several factors can affect the dimensions specified for a project:
- Viewing distance: The flame display should remain visible from the main seating and circulation areas.
- Wall proportions: The fireplace should suit the usable wall width and the scale of the surrounding interior.
- Ceiling height: Tall spaces may need a larger visual feature to maintain balance with the room.
- Traffic flow: Freestanding installations need enough floor space around the unit for circulation.
- Adjacent fixtures: TVs, mantels, shelves, and decorative panels can limit the available installation area.
The installation location also affects the dimensions available for the unit. A recessed fireplace needs sufficient cavity depth, trong khi một treo tường model uses wall space differently. See-through and multi-sided installations may also require structural support and space on both sides. Confirming the installation type early helps designers and contractors coordinate fireplace dimensions with the architectural plans.
Specify the Right Electric Fireplace for Your Project
How to Measure the Space for an Electric Fireplace
Before ordering, project teams need accurate measurements of the installation opening, available wall depth, and surrounding construction. These dimensions help confirm whether the specified fireplace will fit the planned space.
How to Measure for an Electric Fireplace Insert
For an electric fireplace insert, measure the actual installation space rather than relying on architectural drawings alone. Existing walls and framed openings may differ from the planned dimensions, so take measurements at several points and record the smallest usable measurements.
- Opening width: Measure across the top, middle, and bottom of the opening.
- Opening height: Measure on the left, in the center, and on the right.
- Available depth: Measure from the planned finished wall surface to the deepest obstruction.
- Wall structure: Record stud locations, outlets, hệ thống dây điện, and other items inside the cavity.
- Finish materials: Account for tile, stone, or panels that may reduce the available opening.
Compare these measurements with the manufacturer’s installation drawing before confirming the model. You can also review YIKA’s fireplace insert range to identify models for further specification checks.
Rough Opening Dimensions vs. Overall Fireplace Dimensions
Các overall dimensions describe the full external size of the fireplace. Các rough opening dimensions specify the space required for installation. These measurements are different, and buyers should confirm both before construction begins.
Finish materials can also affect the final opening. Ví dụ, stone or tile installed around a framed opening may reduce the usable space. Contractors should therefore coordinate the manufacturer’s installation drawing with framing plans and finished wall dimensions before fixing the opening size.
Measure Installation Depth and Required Clearances
Installation depth determines whether the fireplace fits within the available wall structure. Measure from the planned finished wall surface to the nearest rear obstruction, then compare the available depth with the model’s specified installation depth.
Also check the manufacturer’s clearance requirements around the unit, including ventilation space and any required distance from nearby TVs, mantels, or other fixtures. These requirements vary by model and installation method, so include them in the construction drawings before the wall is closed.

How to Match Electric Fireplace Size with Commercial Heating Requirements
Commercial heating requirements depend on the target area, room conditions, and the fireplace’s intended use. Buyers need to match the unit’s heating output and electrical specifications to the project’s requirements.
Estimate Heating Requirements Based on Room Conditions
Start with the room’s floor area, chiều cao trần, cách nhiệt, window size, and air exchange. These conditions affect how much heat the space needs and whether an electric fireplace can provide the intended level of comfort.
As a preliminary estimate, a supplemental heater may require around 10 watts per square foot in a room with an 8-foot ceiling and moderate insulation. Under these assumptions, a 1,500-watt fireplace could provide supplemental warmth for an area of roughly 150 feet vuông. Rooms with high ceilings, large windows, weak insulation, or frequent air exchange may require more heating capacity.
In most commercial projects, electric fireplaces supplement the building’s HVAC system, providing warmth around hotel seating areas, restaurant lounges, or reception spaces. If the fireplace will serve as the primary heat source, the project team should use a professional heat-load calculation to establish the required output.
Check Wattage, Điện áp, and Heating Performance Before Ordering
Once the heating demand is established, compare it with the fireplace’s rated heating output and electrical specifications. Buyers should also check the operating features required for the intended commercial setting.
| Đặc điểm kỹ thuật | What Buyers Should Check |
|---|---|
| Rated wattage and heat output | Whether the model’s heating performance meets the requirements of the target area. |
| Voltage and electrical connection | Whether the rated voltage, plug type or hardwired connection, and circuit requirements match the project’s electrical design. |
| Heat settings | Whether the model offers the required heating levels or adjustable output. |
| Thermostat and controls | Whether temperature regulation and control options suit the intended use. |
| Tiếng ồn vận hành | Whether fan noise is suitable for quiet environments such as hotel suites, phòng họp, and reception areas. |
For reference, a 1,500-watt heater produces approximately 5,100 BTU per hour. This conversion helps buyers compare heating specifications presented in different units. Electrical configurations vary by model and market: some North American plug-in units operate at 120 V, while other models may require a different supply voltage or a hardwired connection. Buyers should confirm the rated voltage and heating output for the exact model and configuration.
Before placing a bulk order, request the supplier’s technical datasheet and confirm the rated heating output, electrical requirements, and available controls against the project specifications. This ensures that the fireplace fits the intended design while providing the heating performance required for the space.

What Installation Requirements Should Buyers Confirm Before Finalizing Fireplace Dimensions?
Before confirming fireplace dimensions, project teams should check the opening, electrical connection, required clearances, and maintenance access.
Verify Framing, Clearances, Electrical Access, and Service Space
Confirm the following installation requirements against the manufacturer’s drawings and instructions:
- Framing and opening dimensions: Match the framed opening to the model’s specified rough opening.
- Required clearances: Allow the specified ventilation gaps and distances from adjacent materials or equipment.
- Electrical access: Confirm the location of the receptacle or hardwired connection and ensure it meets the installation requirements.
- Service access: Check whether technicians can reach internal components from the front or need to remove the unit for maintenance.
For recessed fireplaces, coordinate the electrical connection and service access with the framing plan before closing the wall. This helps contractors plan the cavity and surrounding finishes around the selected model.
Coordinate Fireplace Dimensions with Mantels, TV Walls, and Finishing Materials
Fireplace dimensions need to align with surrounding features and finish materials. Before finalizing the installation drawings, confirm the following:
- Mantels and surrounds: Check the available internal width and height against the fireplace dimensions and required clearances.
- TV walls and cabinetry: Confirm the fireplace position and required separation from televisions and other nearby fixtures according to the manufacturer’s specifications.
- Finishing materials: Account for the thickness of tile, stone, plaster, and decorative panels when calculating the finished opening.
Coordinate these measurements in the installation drawings before construction begins.
Electric Fireplace Specification Checklist for Commercial Projects
Before requesting final quotes, project buyers should prepare a consistent specification checklist to compare suppliers and confirm product requirements.
Size and Specification Checklist for Suppliers
Include the following details in the RFQ package:
- Overall dimensions: Unit width, height, and depth.
- Rough opening and clearances: Required opening dimensions and installation clearances.
- Electrical requirements: Điện áp, công suất, and connection type.
- Heating performance: Rated heat output and available heating controls.
- Finish and configuration: Trim options, materials, and installation method.
- Order details: Quantities, delivery schedule, and project-specific requirements.
Ask each supplier to provide the dimensional drawing and technical datasheet for the quoted model.
Standard Sizes, Custom Dimensions, and Bulk Order Requirements
Standard-size models can simplify specification and reduce development time. Custom dimensions allow the fireplace to fit specific architectural layouts or project requirements. Compare both options against the installation drawings, ngân sách, and project schedule.
For bulk orders, confirm the final dimensions, approved drawings, production tolerances, and delivery schedule before placing the order. Ensure that all units follow the agreed specifications throughout the production batch.
For broader supplier evaluation, see YIKA’s guide to choosing an electric fireplace manufacturer.
Suy nghĩ cuối cùng
Getting the right electric fireplace size for commercial projects requires coordination between architectural dimensions, yêu cầu sưởi ấm, và điều kiện lắp đặt. Accurate measurements and clear product specifications help project teams confirm model suitability, coordinate construction, and prepare bulk orders with fewer specification gaps.
YIKA offers wall-mounted, insert, đứng tự do, and suite electric fireplaces, with dimension customization available for commercial applications. Share your project drawings, opening dimensions, and heating requirements through the YIKA contact page to discuss suitable models and specifications with the team.
Câu hỏi thường gặp
What size electric fireplace do I need for a hotel lobby?
Match the flame band to the wall and the room, not to the appliance. A common starting point keeps the fireplace between one-third and one-half of the feature wall’s width, then adjusts for viewing distance: the unit should read clearly from the farthest seat in the zone. Linear formats from 60 ĐẾN 100 inches are frequent lobby choices, but the wall width and the sightline test decide the final figure.
How do I measure for an electric fireplace insert?
Measure the opening width at the top, middle, and bottom and keep the smallest figure; do the same for height at both sides and the center. Then measure cavity depth from the finished wall face to the rear obstruction, and record stud positions and any wiring inside the wall. Compare every figure against the manufacturer’s dimensional drawing before ordering.
What is the difference between rough opening and overall fireplace dimensions?
Overall dimensions describe the appliance: the full width, height, and depth of the unit itself. Rough opening dimensions describe the framed cavity the unit installs into, and they are usually larger to allow construction tolerance and finishing materials. Tile, stone, and plaster reduce the finished opening further, so order against the manufacturer’s drawing and coordinate framing and finishes to the same document.
How much wall depth does a recessed electric fireplace need?
Recessed linear units commonly require roughly 5 ĐẾN 8 inches of cavity depth, though the figure varies by model and by accessories such as trim kits. Measure from the wall face to the deepest obstruction, including insulation and any services, and compare that number with the depth on the manufacturer’s dimensional drawing. The drawing’s figure, not a market average, is the one that counts.
What clearance does an electric fireplace need?
Electric fireplaces have no combustion, so clearances to surrounding materials are far smaller than fuel-burning units require, but they are not zero. Manufacturers specify minimum ventilation gaps around the chassis, front clearance for air circulation, and standoffs for televisions and electronics mounted above. Build the specified figures into the opening design rather than trimming them on site.
Do commercial electric fireplaces need 120V or 240V power?
Plug-in units in the North American market commonly run up to about 1,500 watts on standard 120-volt circuits. Continuous-duty commercial installations and higher-output heaters usually move to 240-volt hardwired configurations, and European projects run on 230-volt supply. Confirm the unit’s rated voltage and circuit requirements against the project’s electrical design before ordering, and route the connection to the point the installation drawing specifies.